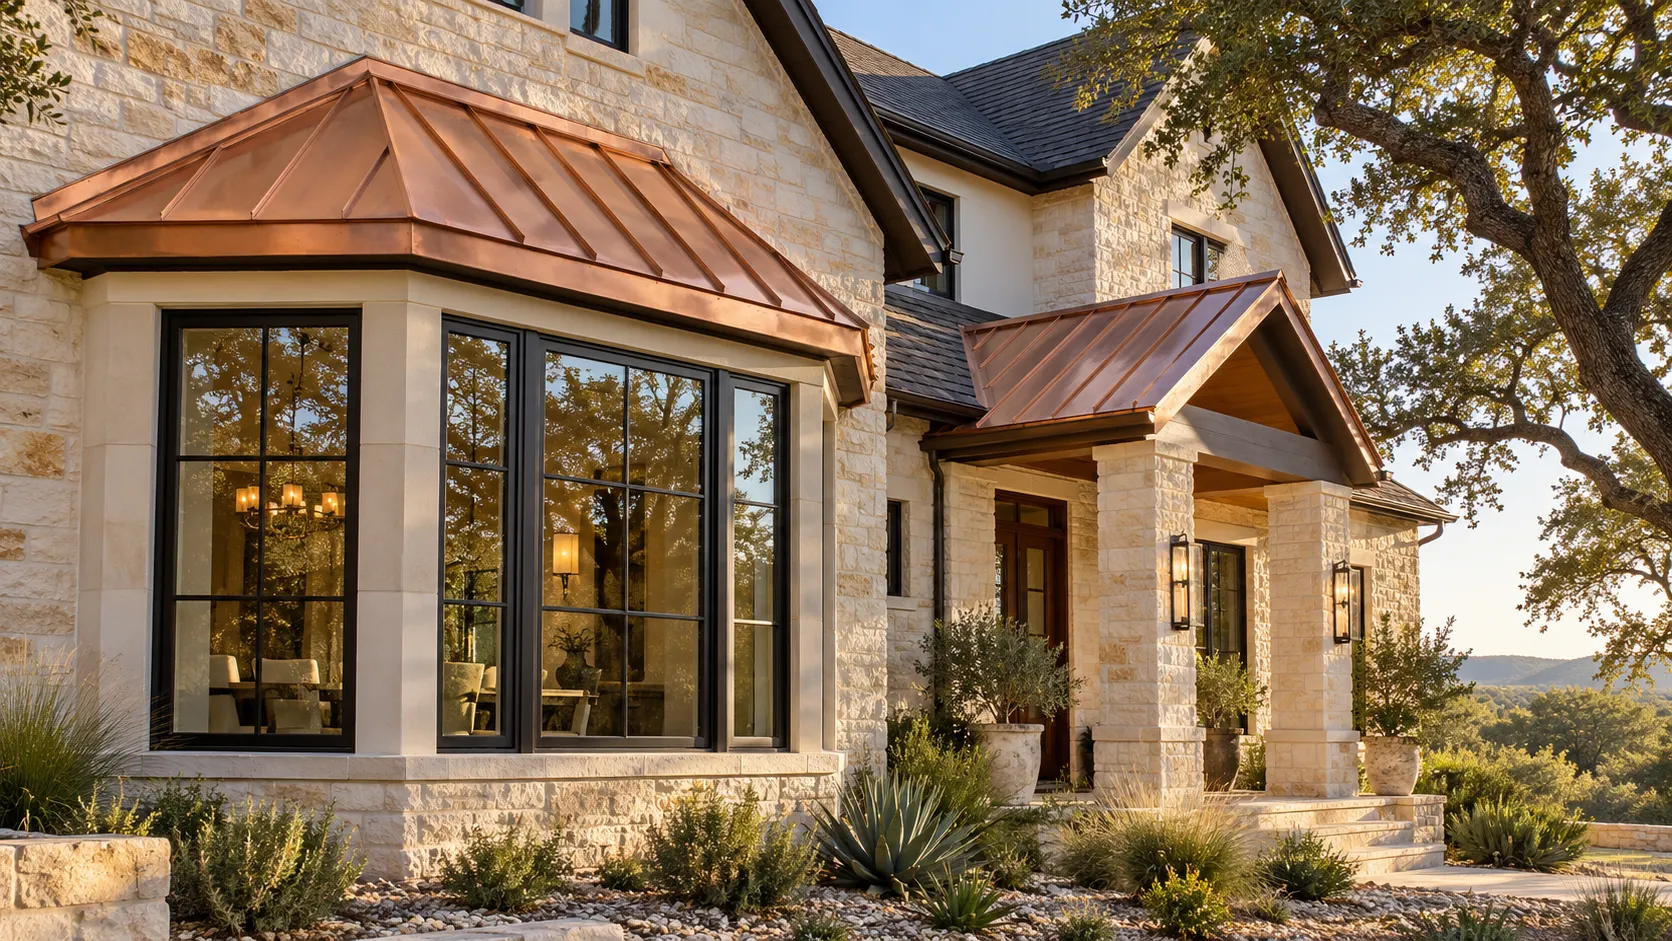
Copper Bay Window and Dormer Roofs in Round Rock, Texas
Round Rock Copper Roofing helps you plan copper bay window and dormer roofs in Round Rock, Texas. We focus on compact roof accents where every seam, corner and wall connection remains visible. The copper can define the feature’s shape, but it must still function as a roof over the opening below.
Our focus is Round Rock. For a project in nearby Pflugerville, Hutto, Georgetown and Cedar Park, include the property address with your inquiry so coverage and access can be confirmed for the work you have in mind.
The shape of the projecting roof sets its proportions and the number of small junctions to be resolved.
Angled bay-window caps
A bay cap has several short planes meeting at hips and corners. The seam spacing should suit that small scale and the lines of the windows underneath. Record the full shape, including side returns and the junction against the house. The upper wall connection and lower edge need to be designed with the visible copper, rather than added after the decorative arrangement is approved.
Box-bay and shallow projecting roofs
A box-bay roof may look simple from the front while concealing a shallow slope and a long wall junction. Establish the actual geometry and water path before selecting the copper system. Include deck condition and any fascia or trim changes in the assessment. A clean appearance is a reasonable design goal, but it does not remove the need for appropriate seams, attachments and weatherproofing at the wall.
Gabled and shed dormer roofs
A dormer introduces an accent within the main roof, with wall cheeks, roof edges and adjoining slopes close together. The copper layout needs to resolve these intersections as a group. Show whether only the dormer roof is changing or whether surrounding flashing and roofing also need work. If existing materials remain, ask how the new detail will connect to them and how disturbed areas will be reinstated.
Use proportions and access to define the scope
A compact copper roof is not simply a scaled-down broad roof. Short panels, corners and narrow working areas can increase fabrication and installation complexity. We recommend providing both a close photograph and a wider view of the elevation so the design can be judged in context. Identify any window, trim or wall repairs that need coordination before the new copper is installed. New copper may contrast strongly with a weathered roof, and its future color depends on exposure rather than a fixed timetable. Include material, deck preparation, underlayment, flashing, edges and access in the proposal. Rounded dormers and curved caps may belong in the custom copper scope rather than this straight-plane accent category.
Discuss your copper bay window and dormer roofs project
Gather overall and close-view photos taken safely, approximate roof dimensions and the wall material. Note window or trim work planned at the same time and whether any surrounding roofing will remain.