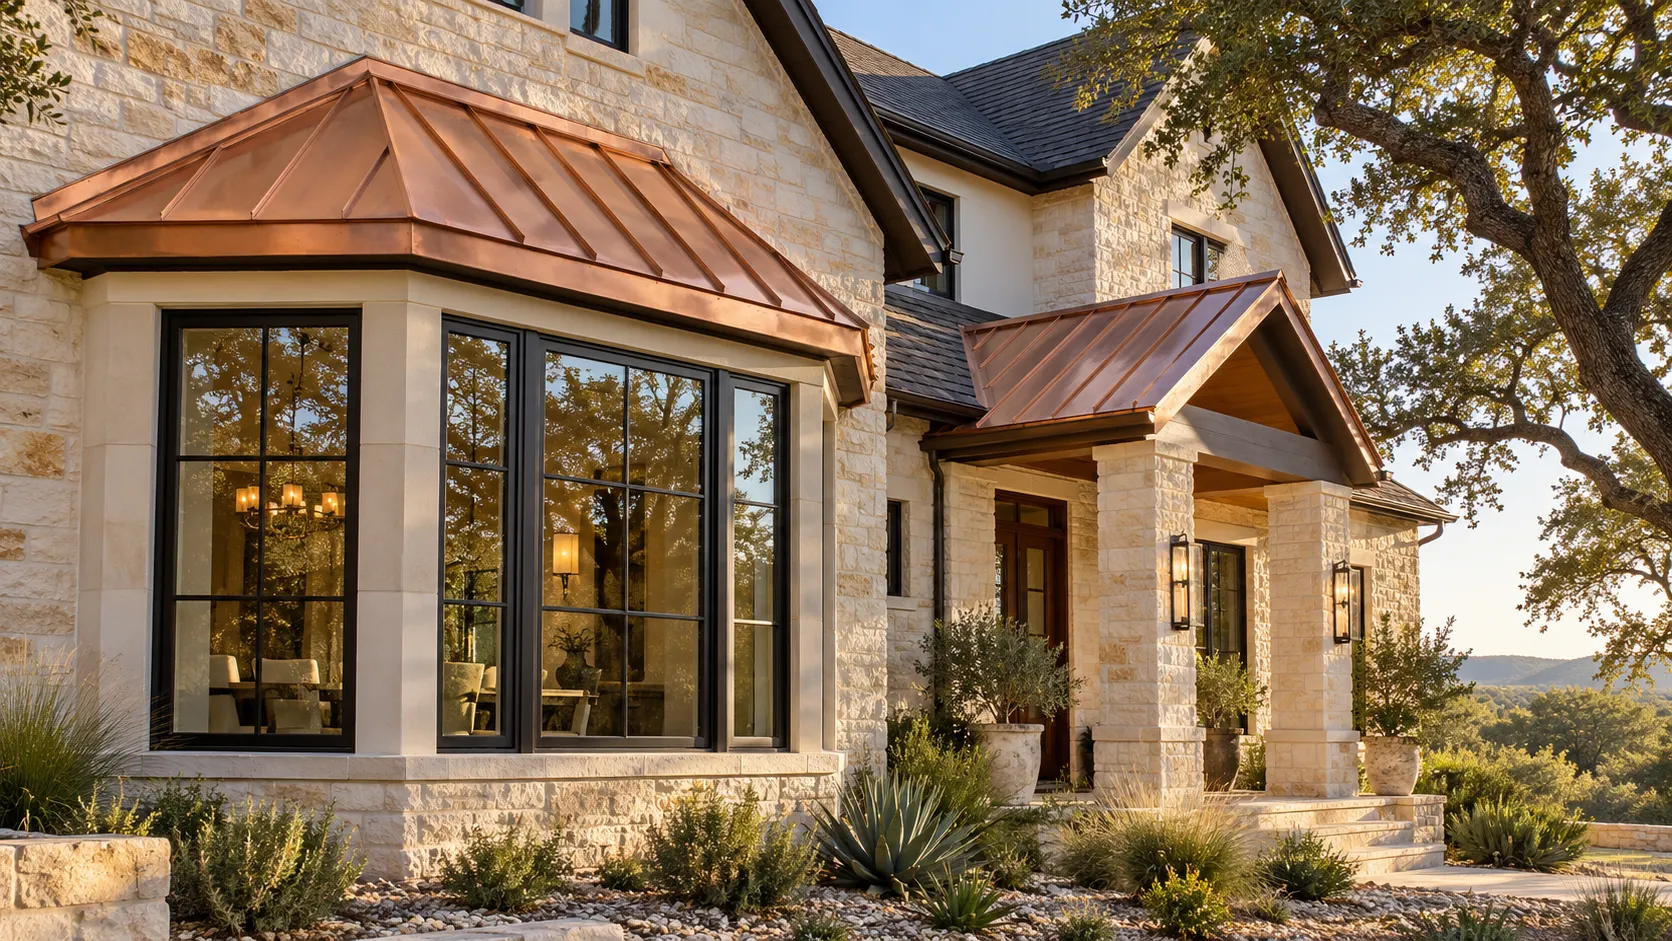
Round Rock Copper Roofing helps you plan copper porch and entry roofs in Round Rock, Texas. We focus on smaller roofs where the seam pattern, wall connection and underside view all shape the result. A porch refresh can introduce copper without replacing the main roof, provided the complete assembly suits it.
Our focus is Round Rock. For a project in nearby Pflugerville, Hutto, Georgetown and Cedar Park, include the property address with your inquiry so coverage and access can be confirmed for the work you have in mind.
Porch shape determines the visible seam pattern as well as the less visible wall connection and drainage details.
Gabled porch roofs
A gabled porch presents two roof planes and a prominent ridge above the entrance. The seam layout should be considered from the street and alongside the proportions of the posts and doorway. Show where the porch meets the main wall or roof, since that connection may be less visible but critical to the scope. Include ridge, verge and eave finishes rather than treating the job as two areas of panels.
Lean-to porch and entry canopies
A single-slope roof places particular emphasis on the upper wall connection and lower discharge edge. Establish the pitch and drainage route before settling on a seam type; a low-looking canopy should not automatically receive the same detail as a steeper roof. Added roofing thickness or changed edges may affect existing fascia and trim. Where the main wall needs to be opened to integrate flashing, include its reinstatement in the proposal.
Replacing a porch accent covering
Converting an existing small roof to copper begins with its deck, supports and existing junctions. Identify any sagging, leaks or deteriorated fascia rather than assuming the old covering is the only work needed. The new roof should meet retained materials deliberately, with compatibility and runoff considered. A small area can still involve substantial edge fabrication, so compare complete scopes instead of dividing a quote by roof area alone.
Consider the entrance from below as well as above
The eaves and fascia of a porch are often close to eye level. Decide which visible edges will be copper and which existing finishes remain, and show any lighting or drainage components that share the space. We suggest comparing a finish reference with the house’s masonry and trim while allowing for the copper’s natural change in appearance. Runoff onto light masonry or adjoining metals deserves specific attention. Ask the proposal to distinguish supporting carpentry from roofing, and include decking, underlayment, flashing and disturbed finish repairs. Curved canopies may need a different custom fabrication approach; bay-window caps have their own compact geometry. Those contexts are covered separately so the porch brief can stay focused on the entrance.
Gather front and side photos of the porch, approximate dimensions and the property address. Mark retained fascia or trim, known leaks and where roof water currently discharges.